
Reference
Pergola glossary
Plain-English definitions of UK pergola planning, structure, roof, base and installation terms, with links to the relevant guides.
Use this A–Z when a supplier drawing, planning page or installer uses an unfamiliar term. Planning definitions here describe the England guidance unless a term says otherwise; rules differ elsewhere in the UK. The knowledge base gives short answers to common questions.
A
Anchor bolt
A fixing that secures a pergola footplate to a suitable structural base. The required type and embedment depend on the pergola and the material below it, so use the maker's instructions. See pergola bases and fixings.
Article 4 direction
A direction made by a local planning authority that removes specified permitted development rights in an area. Work that would normally avoid an application may then need one. Check the council's planning register and read pergola planning permission.
B
Bay
One section of a pergola between its supporting posts. Multi-bay and L-shaped designs use several sections to cover a longer or corner space. See corner and L-shaped pergolas.
Bioclimatic pergola
A supplier term commonly used for a pergola with adjustable roof louvres. The louvres can be angled or closed, but drainage, wind use and weather resistance still depend on the particular model. Compare louvred, fixed and retractable roofs.
Building regulations
Rules about how building work is designed and carried out. They are separate from planning permission. Fixed garden electrics supplied from a dwelling fall within Part P in England; read pergola electrics and Part P.
C
Canopy
Fabric or another covering fitted over or within a pergola frame. A retractable canopy can be drawn back, while a fixed canopy stays in place. Check the maker's instructions for rain, wind and winter use.
Conservation area
An area whose special architectural or historic interest is protected through planning controls. Permitted development rights can be more restricted there, and an Article 4 direction may remove further rights. Ask the local planning authority before relying on the normal outbuilding limits.
Curtilage
The land belonging with and used alongside a building, commonly its garden and grounds. Planning guidance refers to the boundary and area of the dwellinghouse's curtilage when setting out outbuilding limits.
D
Designated land
For the Planning Portal's England outbuilding guidance, this includes conservation areas, National Parks, National Landscapes, the Broads and World Heritage Sites. Extra restrictions can apply. See planning permission for a pergola.
Dual-pitched roof
A roof with two slopes meeting at a ridge. England's outbuilding guidance gives it a different maximum overall height from other roof forms, so do not treat a flat or mono-pitch pergola roof as dual-pitched.
E
Eaves height
The height at the lower edge where a roof meets or overhangs its supporting wall or frame. Planning guidance may limit eaves height separately from the highest point. See pergola height and headroom.
F
Footplate
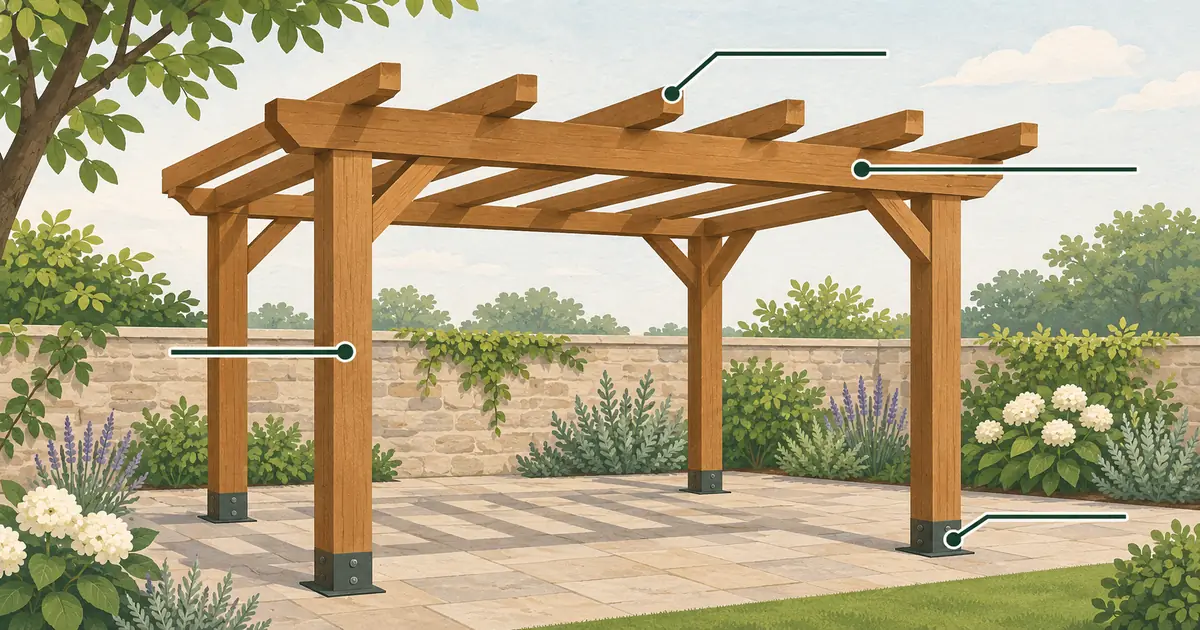
The metal plate at the bottom of a post through which a pergola is fixed to its base. A decorative cover may hide it after installation. The surface beneath still needs to be suitable for the specified anchors.
Freestanding pergola
A pergola supported by its own posts rather than fixed to the house. It still needs the maker's required base and anchoring. Compare it with a wall-mounted pergola.
G
Gutter channel
A channel that collects water from a roof and directs it towards an outlet. Many louvred systems integrate channels in the perimeter beams and discharge through posts. Keep them clear as the maker directs; see rain and guttering.
L
Lawful Development Certificate
A legal document from the local planning authority confirming that the development described in it is lawful. It is not planning permission and only covers the proposal or use stated in the certificate.
Listed building consent
Separate consent for work that affects the special character of a listed building. England's outbuilding permitted development allowance does not cover outbuildings within the curtilage of a listed building; ask the council what consents apply.
Louvre
One of the parallel blades in an adjustable roof. Manual or motorised controls rotate the blades to admit more light or close the roof. A closed louvred roof relies on its seals, channels and outlets to manage rain.
M
Mono-pitch roof
A roof formed by one continuous slope. It is not a dual-pitched roof for the height categories in England's outbuilding guidance.
N
National Landscape
The name now used for an Area of Outstanding Natural Beauty in England and Wales. Planning Portal guidance still explains designated-land restrictions using both terminology and context.
O
Original house
For England's outbuilding guidance, the house as first built or as it stood on 1 July 1948 if it is older. Earlier extensions can therefore count when working out the land left for later additions.
Outbuilding
A building or structure within a house's grounds used for a purpose incidental to the house. Planning Portal's pergola FAQ points readers to the outbuilding limits, but the council decides how a particular proposal is treated.
P
Part P
The part of the Building Regulations covering electrical safety in dwellings in England, including installations in an associated garden when supplied from the dwelling. It is not a DIY wiring guide; use a competent electrician for new outdoor supplies.
Permitted development
Development for which planning permission is granted nationally if every relevant condition and limitation is met and the right has not been removed. It is not a blanket exemption, and the rules differ across the UK.
Principal elevation
The main elevation of a house, often but not always the front. England's outbuilding allowance does not cover land forward of a wall forming that elevation. Ask the council if the layout is unclear.
R
Raised platform
Decking or another platform raised above the ground. In England, a platform must not exceed 0.3 metre to fit the outbuilding permitted development limits; measure the pergola and platform as one site proposal.
Rafter
A roof member running between supporting beams. On an open timber pergola, the repeated overhead members may also be called rafters even though they do not carry a solid roof.
S
Snow load
The downward load placed on a structure by accumulated snow. Use only the rating and snow procedure for the exact model; do not transfer a figure from a similar-looking pergola. See pergolas in wind and snow.
Span
The clear distance a beam, louvre or other member crosses between supports. A longer span is not automatically interchangeable with a shorter kit size; follow the maker's structural layout.
V
Veranda
A roofed platform or gallery attached along the outside of a building. Planning Portal says verandas often require permission and excludes verandas from the usual England outbuilding allowance, so a roofed wall-mounted design should be checked with the council.
W
Wall-mounted pergola
A pergola supported by the house on one side and posts on the other. Its wall connection, waterproofing and planning treatment need project-specific checks. See wall-mounted or freestanding pergola.
Wind rating
A maker's stated limit or classification for a particular assembled product under stated conditions. It only applies when the model is installed, anchored and used as required in its instructions.
Sources
- Planning Portal: outbuildings — accessed 14 November 2026.
- Planning Portal: pergola and veranda FAQs — accessed 14 November 2026.
- Planning Portal: permitted development rights — accessed 14 November 2026.
- GOV.UK: Approved Document P — accessed 14 November 2026.
- Harbour Lifestyle: pergola ground preparation — accessed 14 November 2026.